
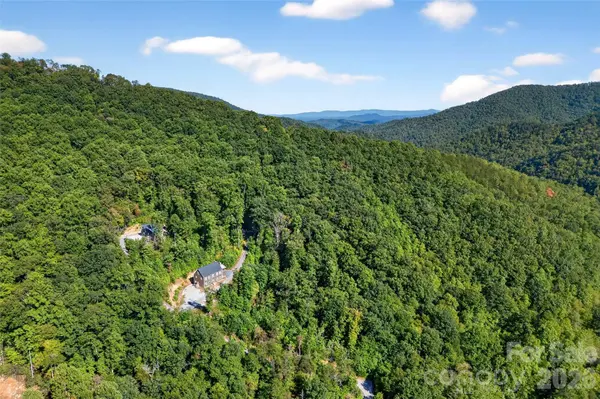
8026 Buck Creek RD
Marion, NC 28752
- 5 Beds
- 7 Baths Full Baths: 6 Half Baths: 1
- 3,354 SqFt
- 7.64 Lot Size
- 2019 Year Built
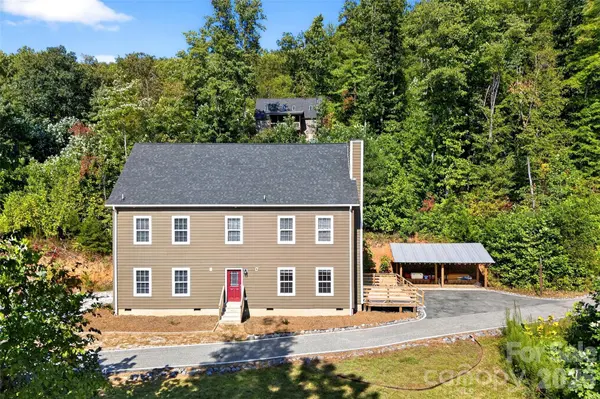
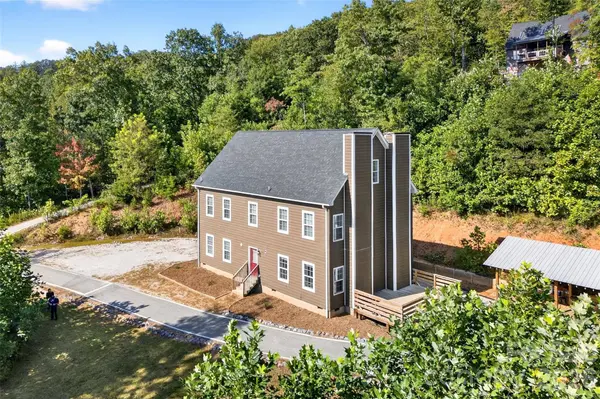
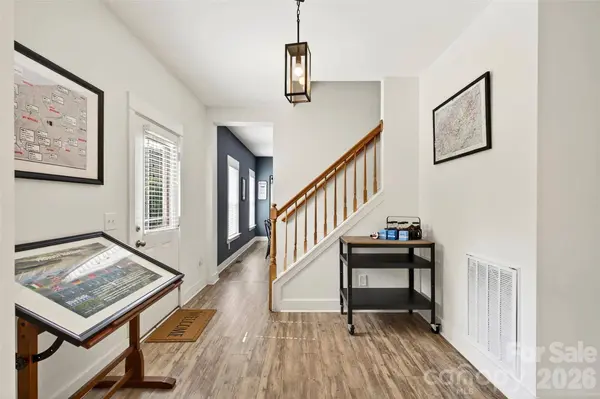
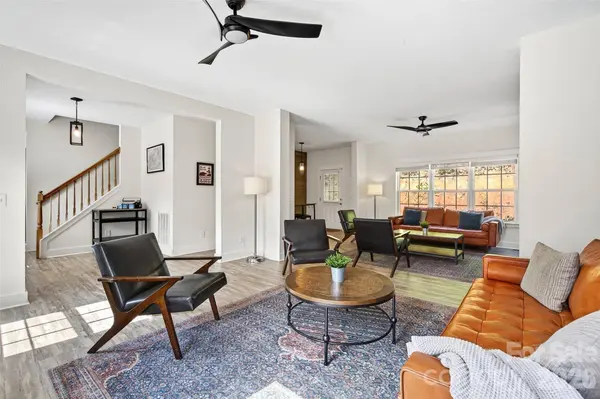
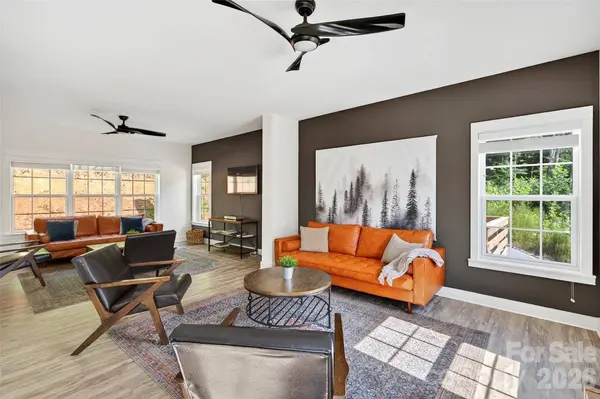
Inside, enjoy a spacious great room, large dining area, and a chef-inspired kitchen featuring two commercial refrigerators, double gas ovens- Bertazzoni appliances—perfect for hosting large groups. Each bedroom includes its own en-suite bathroom, providing comfort and privacy for guests. Option to be sold furnished.
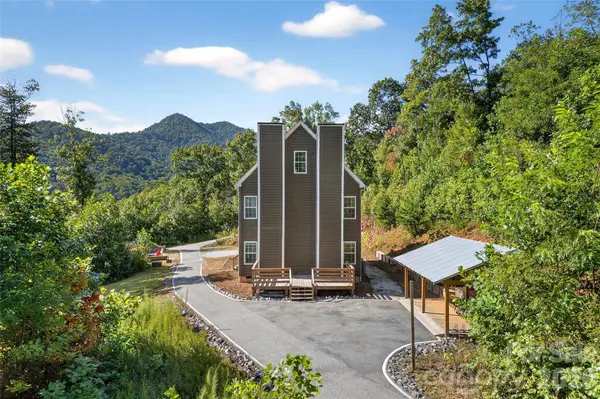
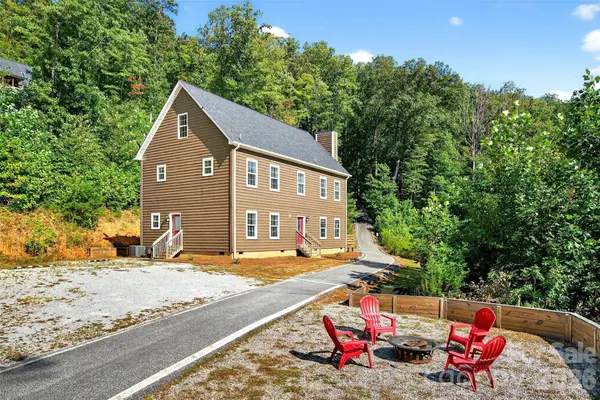
Step outside to a covered entertainment deck, grilling area, and a mountain-view fire pit—the perfect setting for gatherings and unforgettable sunsets. With room to expand or add additional homes, this property offers remarkable potential for retreat operators or multi-family use.
Located just 45 minutes to Asheville and 10 minutes to Mount Mitchell Golf Club, this unique mountain haven blends convenience with unmatched natural beauty.
Ideal as: Family retreat, income-producing STR, group getaway, or investment property.
Ask Agent for financials. Cross posted - MLS for whole retreat 4342793 also MLS for 8032 Buck Creek.
GALLERY
PROPERTY DETAIL
Key Details
Property Type Single Family Home
Sub Type Single Family Residence
Listing Status Active
Purchase Type For Sale
Square Footage 3, 354 sqft
Price per Sqft $251
MLS Listing ID 4363650
Bedrooms 5
Full Baths 6
Half Baths 1
Construction Status Completed
Abv Grd Liv Area 3,354
Year Built 2019
Lot Size 7.640 Acres
Acres 7.64
Property Sub-Type Single Family Residence
Location
State NC
County Mcdowell
Zoning RA
Building
Lot Description Adjoins Forest, Private, Views
Dwelling Type Site Built
Foundation Crawl Space
Sewer Septic Installed
Water Shared Well
Level or Stories Three
Structure Type Vinyl
New Construction false
Construction Status Completed
Interior
Interior Features Built-in Features, Kitchen Island
Heating Heat Pump
Cooling Central Air
Flooring Laminate
Fireplaces Type Other - See Remarks
Fireplace false
Appliance Dishwasher, Double Oven, Exhaust Hood, Gas Range, Microwave, Plumbed For Ice Maker, Refrigerator, Washer/Dryer
Laundry Laundry Closet, Upper Level
Exterior
Utilities Available Satellite Internet Available, Underground Utilities
View Mountain(s), Year Round
Roof Type Architectural Shingle
Street Surface Asphalt,Paved
Porch Porch
Garage false
Schools
Elementary Schools Pleasant Gardens
Middle Schools West Mcdowell
High Schools Mcdowell
Others
Senior Community false
Restrictions No Restrictions,Short Term Rental Allowed
Acceptable Financing Cash, Conventional
Listing Terms Cash, Conventional
Special Listing Condition None
SIMILAR HOMES FOR SALE
Check for similar Single Family Homes at price around $845,000 in Marion,NC

Active
$779,900
2752 Old Highway 221 None S, Marion, NC 28752
Listed by Cindy Ledbetter of The Marion Agency LLC5 Beds 3 Baths 3,776 SqFt
Active Under Contract
$799,000
60 E Valley View DR, Marion, NC 28752
Listed by Tami Newman of Carolina Mountain Sales4 Beds 5 Baths 3,930 SqFt
Active
$799,000
36 & 50 Catawba AVE, Marion, NC 28752
Listed by Fay Wright of Realty Group 1 LLC3 Beds 1 Bath 1,137 SqFt
CONTACT
