


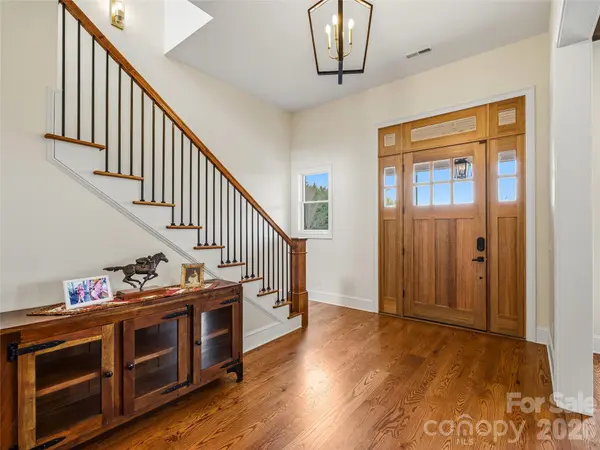

4 Beds
5 Baths
3,757 SqFt
4 Beds
5 Baths
3,757 SqFt
Key Details
Property Type Single Family Home
Sub Type Single Family Residence
Listing Status Active
Purchase Type For Sale
Square Footage 3,757 sqft
Price per Sqft $532
Subdivision Cane Creek Meadows
MLS Listing ID 4367316
Style Other
Bedrooms 4
Full Baths 4
Half Baths 1
Construction Status Completed
Abv Grd Liv Area 3,407
Year Built 2024
Lot Size 3.470 Acres
Acres 3.47
Property Sub-Type Single Family Residence
Property Description
A light-filled, open floor plan flows effortlessly to a spectacular screened porch with a fireplace, creating seamless indoor-outdoor living for every season. Two luxurious primary suites—one on the main level and another upstairs—make the home ideal for multi-generational living, extended family, or long-term guests, while offering the convenience of true age-in-place design.
The expansive level grounds provide endless possibilities, from a resort-style pool and gardens to an equestrian estate with room for up to three horses. Existing renderings make it easy to envision the property's full potential.
A detached guest house offers exceptional flexibility as a private office, fitness studio, art space, or guest retreat, while the detached three-car garage provides abundant space for vehicles, storage, and recreational equipment.
Perfectly positioned just minutes from Asheville Regional Airport—close enough for effortless travel yet outside the airport flight path—this property offers outstanding convenience without sacrificing peace and privacy.
Perhaps most compelling, this extraordinary home is offered well below today's replacement cost, presenting an exceptional opportunity to own a nearly new luxury estate for less than it would cost to build. With a motivated seller, this is a rare chance to secure unmatched value, exceptional land, and a lifestyle that is increasingly difficult to replicate.
Location
State NC
County Buncombe
Zoning RES
Rooms
Guest Accommodations Exterior Not Connected,Guest House,Main Level,Separate Entrance
Primary Bedroom Level Upper
Main Level Bedrooms 1
Interior
Interior Features Attic Stairs Pulldown
Heating Ductless, Electric, Heat Pump, Propane, Zoned
Cooling Central Air, Ductless, Electric, Zoned
Flooring Carpet, Tile, Vinyl, Wood
Fireplaces Type Gas, Living Room, Porch, Wood Burning
Fireplace true
Appliance Dishwasher, Disposal, Double Oven, Gas Range, Microwave
Laundry Electric Dryer Hookup, Mud Room, Laundry Room, Main Level, Washer Hookup
Exterior
Garage Spaces 3.0
Fence Partial
Utilities Available Electricity Connected, Propane, Underground Power Lines
View Long Range, Mountain(s), Year Round
Roof Type Metal
Street Surface Concrete,Paved
Accessibility Two or More Access Exits
Porch Covered, Deck, Front Porch, Screened, Side Porch
Garage true
Building
Lot Description Cleared, Corner Lot, Level, Pasture, Wooded, Views
Dwelling Type Site Built
Foundation Slab
Builder Name Crone Custom Homes
Sewer Septic Installed
Water Well
Architectural Style Other
Level or Stories Two
Structure Type Hardboard Siding
New Construction false
Construction Status Completed
Schools
Elementary Schools Glen Arden/Koontz
Middle Schools Cane Creek
High Schools T.C. Roberson
Others
Senior Community false
Restrictions Architectural Review
Acceptable Financing Cash, Conventional
Horse Property Other - See Remarks
Listing Terms Cash, Conventional
Special Listing Condition None
Virtual Tour https://iframe.videodelivery.net/d5ed6b26970161a8398b5636db7a8a12
Nearby Locations
"My job is to find and attract mastery-based agents to the office, protect the culture, and make sure everyone is happy! "