




$289,900
$284,900
1.8%For more information regarding the value of a property, please contact us for a free consultation.
4 Beds
4 Baths
2,115 SqFt
SOLD DATE : 11/13/2026
Key Details
Sold Price $289,900
Property Type Townhouse
Sub Type Townhouse
Listing Status Sold
Purchase Type For Sale
Square Footage 2,115 sqft
Price per Sqft $137
Subdivision Penley Place
MLS Listing ID 4378449
Sold Date 11/13/26
Style Other
Bedrooms 4
Full Baths 3
Half Baths 1
Construction Status Under Construction
HOA Fees $200/mo
HOA Y/N 1
Abv Grd Liv Area 2,115
Year Built 2026
Lot Size 2,613 Sqft
Acres 0.06
Property Sub-Type Townhouse
Property Description
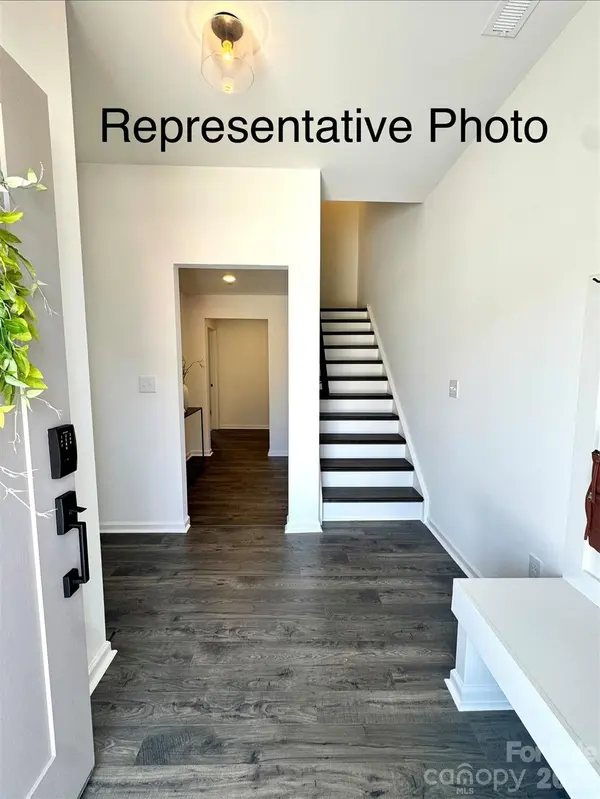
This thoughtfully designed three-level Darlow TH offers a functional and spacious layout with modern conveniences throughout. The lower level provides exceptional flexibility with a private Bedroom 4—ideal for guests or a dedicated home office—located just off a full bath for added convenience. A welcoming foyer connects to the 1-car garage, offering interior access and practical storage. The main level living area features an open-concept Great Room that flows seamlessly into the Kitchen and light-filled Nook. The Kitchen includes a central island, ample cabinetry, and direct access to the open rear deck—perfect for everyday living and outdoor enjoyment. Adjacent spaces are well-connected, creating an easy, intuitive flow for cooking, dining, and entertaining. All primary bedrooms are thoughtfully arranged upstairs, including a spacious Owner's Suite with a large walk-in closet and private bath. Bedrooms 2 and 3 share a centrally located full bath, and the upper-level laundry adds everyday convenience. A linen closet and smart hallway layout enhance functionality and organization. This plan combines efficient use of space with modern comfort, offering a balanced layout across all three levels.
Location
State SC
County York
Zoning UR-2(CD)
Interior
Interior Features Cable Prewire, Entrance Foyer, Kitchen Island, Open Floorplan, Walk-In Closet(s)
Heating Electric, Forced Air, Heat Pump
Cooling Central Air
Flooring Carpet, Laminate, Vinyl
Fireplace false
Appliance Dishwasher, Disposal, Electric Range, Electric Water Heater, Microwave, Plumbed For Ice Maker
Laundry Electric Dryer Hookup, Laundry Closet, Upper Level
Exterior
Exterior Feature In-Ground Irrigation
Garage Spaces 1.0
Street Surface Concrete,Paved
Porch Deck, Front Porch
Garage true
Building
Foundation Slab
Builder Name True Homes
Sewer Public Sewer
Water City
Architectural Style Other
Level or Stories Three
Structure Type Fiber Cement,Stone
New Construction true
Construction Status Under Construction
Schools
Elementary Schools Kinard
Middle Schools Clover
High Schools Clover
Others
HOA Name Braesael Management
Senior Community false
Restrictions Architectural Review,Subdivision
Acceptable Financing Cash, Conventional, FHA, VA Loan
Listing Terms Cash, Conventional, FHA, VA Loan
Special Listing Condition None
Read Less Info
Want to know what your home might be worth? Contact us for a FREE valuation!

Our team is ready to help you sell your home for the highest possible price ASAP
© 2026 Listings courtesy of Canopy MLS as distributed by MLS GRID. All Rights Reserved.
Bought with Jeremy Langley • Keller Williams Connected
Nearby Locations
"My job is to find and attract mastery-based agents to the office, protect the culture, and make sure everyone is happy! "