



3 Beds
3 Baths
2,989 SqFt
3 Beds
3 Baths
2,989 SqFt
Key Details
Property Type Single Family Home
Sub Type Single Family Residence
Listing Status Active
Purchase Type For Sale
Square Footage 2,989 sqft
Price per Sqft $284
Subdivision Fox Ridge
MLS Listing ID 4421367
Style Traditional
Bedrooms 3
Full Baths 2
Half Baths 1
HOA Fees $150/ann
HOA Y/N 1
Abv Grd Liv Area 2,989
Year Built 2002
Lot Size 0.710 Acres
Acres 0.71
Property Sub-Type Single Family Residence
Property Description
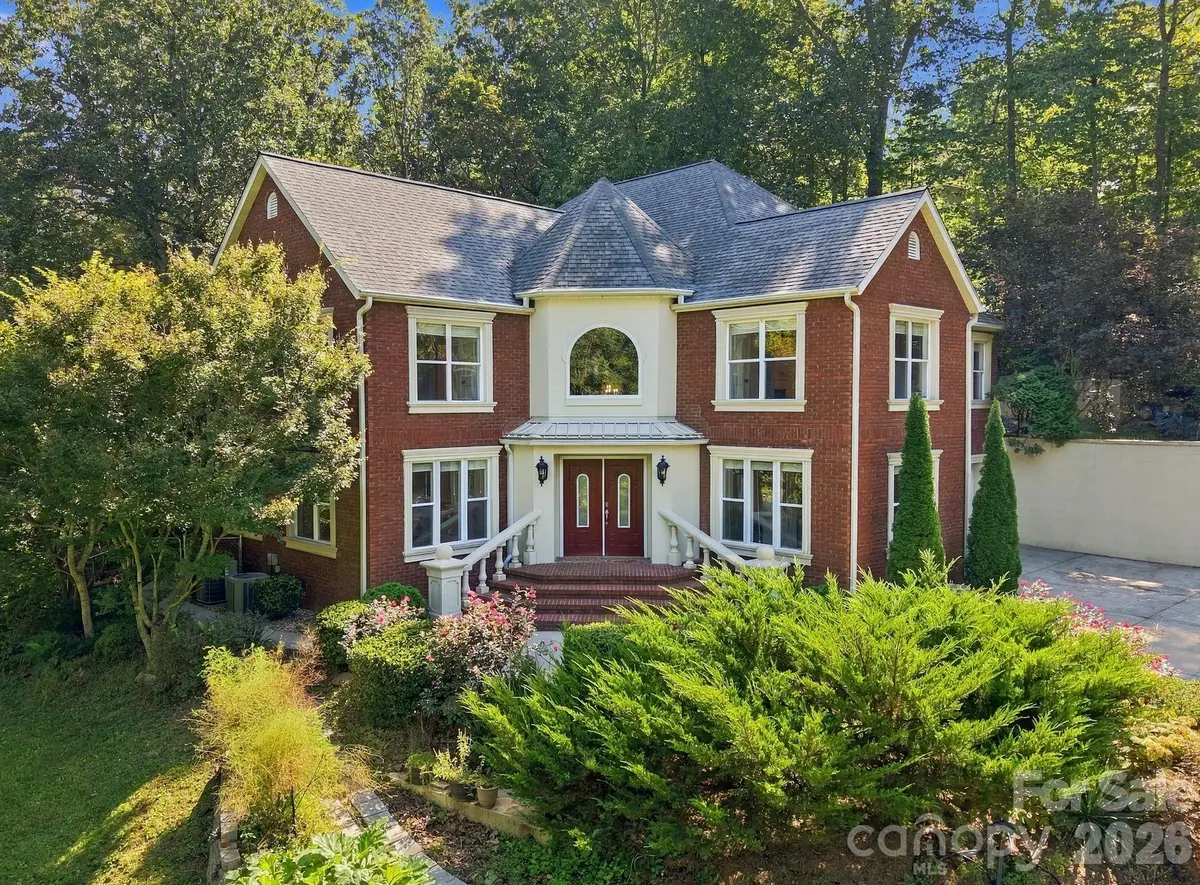
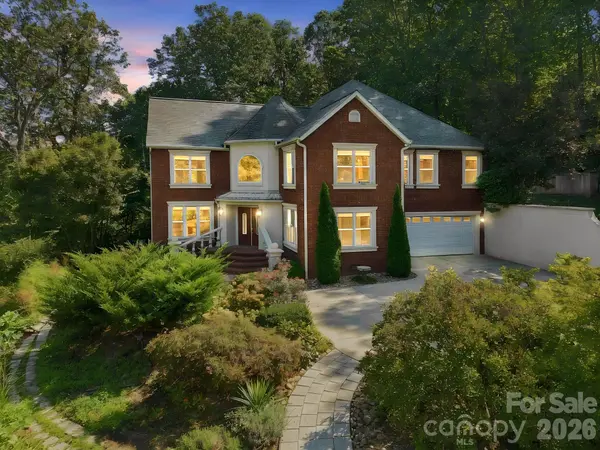
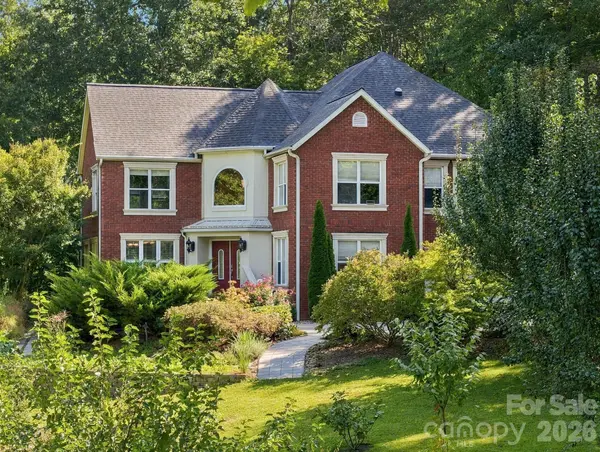
The outdoor setting is truly special, featuring an established organic garden and an abundant variety of fruit and nut trees—including mulberry, peach, cherry, fig, almond, hazelnut, blueberry and pawpaw. Enjoy peaceful afternoons on the patio or unwind in the in-ground hot tub with its own dedicated heat pump. Primary bedroom has a private deck overlooking the back patio. A steam shower adds another touch of everyday luxury. The 2-car garage includes generous storage and shelving. Conveniently located approximately 15 minutes from downtown Asheville and 10 minutes to the Blue Ridge Parkway. Seller providing 1-year home warranty!
Location
State NC
County Buncombe
Zoning OU
Interior
Heating Heat Pump, Propane
Cooling Heat Pump
Fireplaces Type Family Room, Gas Log, Gas Unvented
Fireplace true
Appliance Dishwasher, Dryer, Electric Range, Exhaust Fan, Refrigerator, Washer, Washer/Dryer
Laundry Common Area, Electric Dryer Hookup, Inside, Laundry Room, Upper Level
Exterior
Exterior Feature Hot Tub, In-Ground Hot Tub / Spa, Outdoor Shower
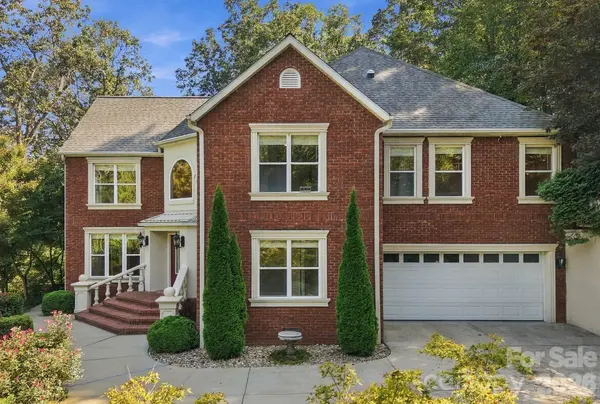
Garage Spaces 2.0
Fence Back Yard, Chain Link, Fenced, Partial
Utilities Available Cable Available, Cable Connected, Electricity Connected, Propane, Satellite Internet Available, Wired Internet Available
Waterfront Description None
Roof Type Architectural Shingle
Street Surface Concrete,Paved
Porch Patio, Rear Porch, Side Porch
Garage true
Building
Lot Description Orchard(s), Private, Rolling Slope, Wooded
Dwelling Type Site Built
Foundation Crawl Space
Sewer Septic Installed
Water City
Architectural Style Traditional
Level or Stories Two
Structure Type Brick Partial,Synthetic Stucco,Other - See Remarks
New Construction false
Schools
Elementary Schools Fairview
Middle Schools Cane Creek
High Schools Ac Reynolds
Others
HOA Name Fox Ridge HOA
Senior Community false
Restrictions Architectural Review,Manufactured Home Not Allowed
Acceptable Financing Cash, Conventional, FHA, VA Loan
Listing Terms Cash, Conventional, FHA, VA Loan
Special Listing Condition None
Virtual Tour https://www.zillow.com/view-imx/ec7710cf-8f6d-4b52-ab42-a625bae6713f?initialViewType=pano
Nearby Locations
"My job is to find and attract mastery-based agents to the office, protect the culture, and make sure everyone is happy! "