




$700,000
$675,000
3.7%For more information regarding the value of a property, please contact us for a free consultation.
3 Beds
3 Baths
1,866 SqFt
SOLD DATE : 09/15/2020
Key Details
Sold Price $700,000
Property Type Single Family Home
Sub Type Single Family Residence
Listing Status Sold
Purchase Type For Sale
Square Footage 1,866 sqft
Price per Sqft $375
MLS Listing ID 3563662
Sold Date 09/15/20
Style Modern
Bedrooms 3
Full Baths 3
Abv Grd Liv Area 1,866
Year Built 1954
Lot Size 4.800 Acres
Acres 4.8
Property Sub-Type Single Family Residence
Property Description
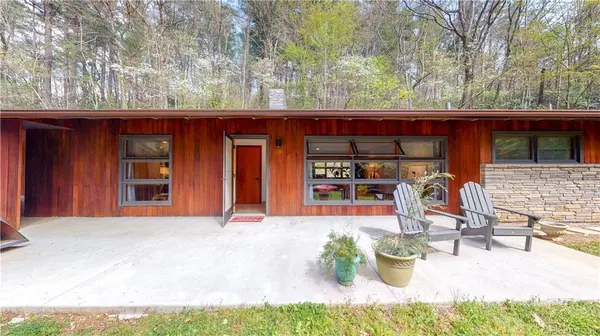
Mid-Century Modern Masterpiece. 5 min to downtown Asheville. The property borders Blue Ridge Parkway just outside city limits with trail access across the street. This one level home features a completely updated open floor plan with a central mid-century stone fireplace. Original preserved redwood siding and horizontal rock work and large awning windows. A stone spring behind the home is secured with a new French drainage system which empties into the pond which attracts wildlife. Original "Darth Vader" fireplace conveys.
New- HVAC (including ductwork), electrical, plumbing (2 water heaters), flooring, and mid-century tiled bathrooms. Master suite: double vanities, soaker tub and walk-in shower. Laundry in second bath. Kitchen has a large center quartz counter-top island and new cherry cabinets.
Security system. Home warranty.
Zoned for 5 more homes with 4.8 acres. Mostly flat at top. Winter Views. Vacation Rentals allowed.
Call List agent for walk-through video.
Location
State NC
County Buncombe
Zoning R-1
Rooms
Primary Bedroom Level Main
Main Level Bedrooms 3
Interior
Interior Features Cable Prewire, Garden Tub, Kitchen Island, Open Floorplan, Split Bedroom, Walk-In Closet(s)
Heating Central, ENERGY STAR Qualified Equipment, Heat Pump, Other - See Remarks
Cooling Ceiling Fan(s), Heat Pump
Flooring Vinyl
Fireplaces Type Living Room, Wood Burning
Fireplace true
Appliance Convection Oven, Dishwasher, Disposal, Electric Cooktop, Electric Oven, Electric Range, Electric Water Heater, ENERGY STAR Qualified Washer, ENERGY STAR Qualified Dishwasher, ENERGY STAR Qualified Dryer, ENERGY STAR Qualified Freezer, ENERGY STAR Qualified Refrigerator, Oven, Plumbed For Ice Maker, Refrigerator, Self Cleaning Oven
Laundry Electric Dryer Hookup, Main Level
Exterior
Carport Spaces 2
Community Features Street Lights, Walking Trails
Utilities Available Cable Available, Wired Internet Available
View Water
Roof Type Composition
Street Surface Gravel
Accessibility Two or More Access Exits, Entry Slope less than 1 foot, Kitchen 60 Inch Turning Radius, No Interior Steps
Porch Patio, Other - See Remarks
Building
Lot Description Adjoins Forest, Lake On Property, Level, Open Lot, Sloped, Creek/Stream, Wooded, Wooded
Foundation Slab
Sewer Public Sewer
Water City
Architectural Style Modern
Level or Stories One
Structure Type Wood
New Construction false
Schools
Elementary Schools Oakley
Middle Schools Ac Reynolds
High Schools Ac Reynolds
Others
Acceptable Financing Cash, Conventional, FHA
Listing Terms Cash, Conventional, FHA
Special Listing Condition None
Read Less Info
Want to know what your home might be worth? Contact us for a FREE valuation!

Our team is ready to help you sell your home for the highest possible price ASAP
© 2026 Listings courtesy of Canopy MLS as distributed by MLS GRID. All Rights Reserved.
Bought with Hal Schuelke • Preferred Properties
Nearby Locations
"My job is to find and attract mastery-based agents to the office, protect the culture, and make sure everyone is happy! "