



$432,000
$419,000
3.1%For more information regarding the value of a property, please contact us for a free consultation.
5 Beds
3 Baths
4,496 SqFt
SOLD DATE : 03/15/2021
Key Details
Sold Price $432,000
Property Type Single Family Home
Sub Type Single Family Residence
Listing Status Sold
Purchase Type For Sale
Square Footage 4,496 sqft
Price per Sqft $96
Subdivision Happy Valley
MLS Listing ID 3700384
Sold Date 03/15/21
Style Ranch
Bedrooms 5
Full Baths 3
Abv Grd Liv Area 1,672
Year Built 1972
Lot Size 0.360 Acres
Acres 0.36
Property Sub-Type Single Family Residence
Property Description
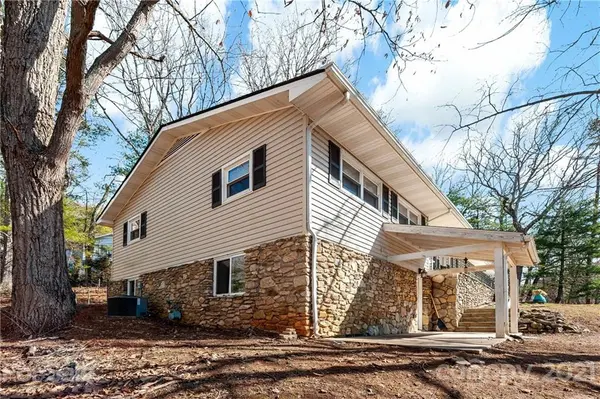
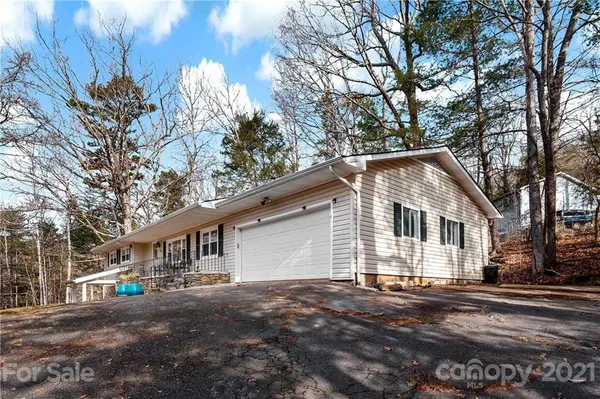
Location! Convenient East Asheville, well established neighborhood of Happy Valley. House faces southwest with winter sunset mountain views. This home has so much to offer. Full finished basement apartment done in 2008 with separate front door.
Wood burning (rock surround) fireplace open to kitchen area. Laundry on both levels. Laminate hardwood in main living areas. Owner took care of someone for awhile in a wheelchair- ramp in back of home. Windows were updated 10 yrs ago, newer appliances, brand new natural gas furnace, 2 new attached air purifiers to up and down units. https://activtekhealthsolutions.com/activepure-air-purifier-kills-covid-19-on-surfaces/
Owner is not up for repairs. Price reflects the need for updates. Needs new roof, small damage noted inside due to need for chimney flashing. Tree needs to be removed where it is pushing into back gutter.
HOA is not functioning and no dues required.
Please see agent remarks
Location
State NC
County Buncombe
Zoning RS4
Rooms
Basement Basement, Finished
Guest Accommodations Interior Connected
Primary Bedroom Level Main
Main Level Bedrooms 3
Interior
Interior Features Cable Prewire
Heating Central, Forced Air, Heat Pump, Natural Gas
Cooling Ceiling Fan(s), Heat Pump
Flooring Carpet, Tile, Laminate, Linoleum, Vinyl
Fireplaces Type Family Room
Fireplace true
Appliance Dishwasher, Electric Cooktop, Electric Water Heater, Microwave, Refrigerator
Laundry In Basement, Main Level
Exterior
Garage Spaces 2.0
Utilities Available Cable Available
View Winter
Roof Type Composition
Street Surface Asphalt,Paved
Accessibility Two or More Access Exits, Bath Grab Bars, Ramp(s)-Main Level
Porch Covered, Deck, Front Porch, Rear Porch
Garage true
Building
Lot Description Hilly, Paved, Wooded
Foundation Other - See Remarks
Sewer Public Sewer
Water City
Architectural Style Ranch
Level or Stories One
Structure Type Stone,Vinyl
New Construction false
Schools
Elementary Schools Haw Creek
Middle Schools Ac Reynolds
High Schools Ac Reynolds
Others
Restrictions No Representation,Subdivision
Acceptable Financing Cash, Conventional
Listing Terms Cash, Conventional
Special Listing Condition None
Read Less Info
Want to know what your home might be worth? Contact us for a FREE valuation!

Our team is ready to help you sell your home for the highest possible price ASAP
© 2026 Listings courtesy of Canopy MLS as distributed by MLS GRID. All Rights Reserved.
Bought with Irina Kopt Abrams • Reliance Realty, LLC
Nearby Locations
"My job is to find and attract mastery-based agents to the office, protect the culture, and make sure everyone is happy! "