





$686,500
$698,000
1.6%For more information regarding the value of a property, please contact us for a free consultation.
3 Beds
3 Baths
4,154 SqFt
SOLD DATE : 06/24/2020
Key Details
Sold Price $686,500
Property Type Single Family Home
Sub Type Single Family Residence
Listing Status Sold
Purchase Type For Sale
Square Footage 4,154 sqft
Price per Sqft $165
Subdivision Eastmoor
MLS Listing ID 3616665
Sold Date 06/24/20
Style Modern
Bedrooms 3
Full Baths 3
HOA Fees $39/ann
HOA Y/N 1
Abv Grd Liv Area 4,154
Year Built 1991
Lot Size 1.000 Acres
Acres 1.0
Lot Dimensions 41820
Property Sub-Type Single Family Residence
Property Description
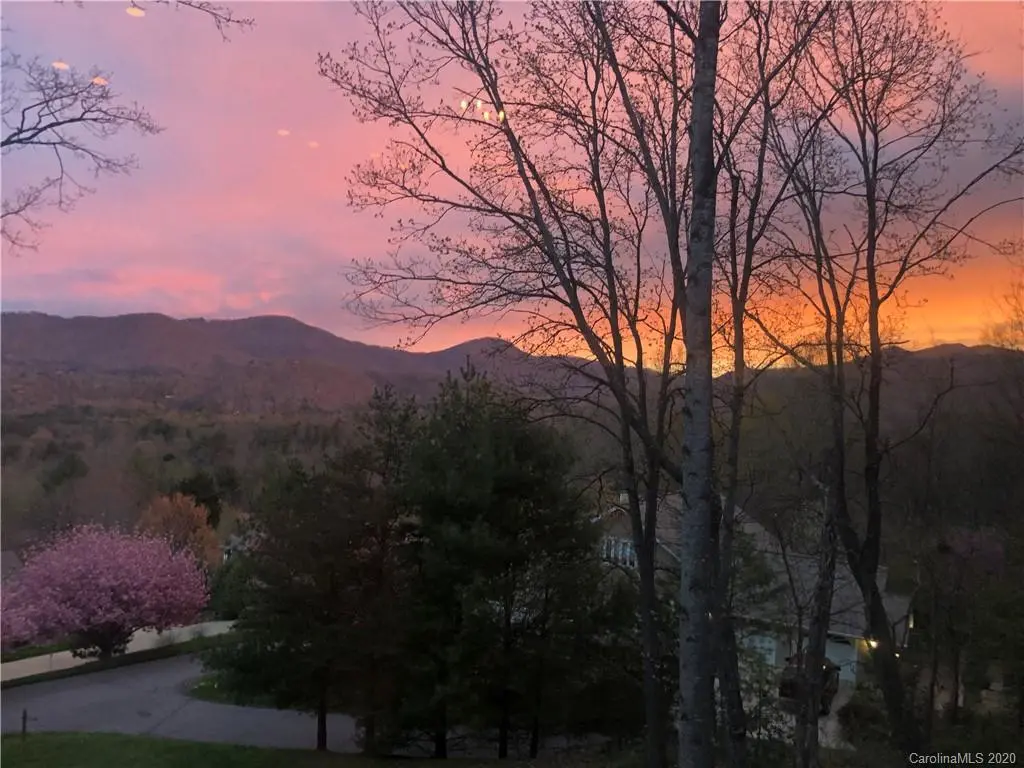
Enjoy the scenic drive along the Swannanoa river to the Eastmoor community, less than 15min to downtown. This meticulously maintained stunning home is nestled at the pinnacle, providing year round majestic west facing mountain views from almost every room. River access from common area. Functional floor plan offers room for an active family or multi- generational living. The recent updates are extensive, from heated flooring, honed granite, bathrooms -Please see attached list. A true 5 bd, but a 3bdr septic. This is a rare combination of size, layout, central location, expansive views, low HOA, beautiful updates at a price per s/f that makes this an unmatched value in the Asheville market. Listed 27K below appraisal! - done on 5/8/2020.
Location
State NC
County Buncombe
Zoning Res
Rooms
Basement Basement, Exterior Entry, Finished, Interior Entry
Primary Bedroom Level Main
Main Level Bedrooms 3
Interior
Interior Features Attic Stairs Pulldown, Built-in Features, Cable Prewire, Pantry, Vaulted Ceiling(s), Walk-In Closet(s)
Heating Heat Pump, Wood Stove, Zoned
Cooling Ceiling Fan(s), Heat Pump, Zoned
Flooring Tile, Wood
Fireplaces Type Fire Pit, Wood Burning Stove
Fireplace true
Appliance Dishwasher, Disposal, Double Oven, Dual Flush Toilets, Electric Cooktop, Electric Oven, Electric Range, Electric Water Heater, Exhaust Hood, Freezer
Laundry Electric Dryer Hookup, Lower Level
Exterior
Exterior Feature Fire Pit
Garage Spaces 2.0
Community Features Picnic Area, Walking Trails
Utilities Available Cable Available, Wired Internet Available
Waterfront Description Other - See Remarks
View Long Range, Mountain(s), Year Round
Roof Type Shingle
Street Surface Concrete,Paved
Accessibility Two or More Access Exits, Hall Width 36 Inches or More, Kitchen 60 Inch Turning Radius, Kitchen Low Cabinetry
Porch Deck, Front Porch, Patio
Garage true
Building
Lot Description Cleared, Corner Lot, Paved, Private, Sloped, Wooded, Wooded
Foundation Slab
Sewer Septic Installed
Water City
Architectural Style Modern
Level or Stories One and One Half
Structure Type Stone,Wood
New Construction false
Schools
Elementary Schools Wd Williams
Middle Schools Charles D Owen
High Schools Charles D Owen
Others
HOA Name no
Restrictions Livestock Restriction,Manufactured Home Not Allowed,Modular Not Allowed,Other - See Remarks
Acceptable Financing Cash, Conventional, FHA
Listing Terms Cash, Conventional, FHA
Special Listing Condition None
Read Less Info
Want to know what your home might be worth? Contact us for a FREE valuation!

Our team is ready to help you sell your home for the highest possible price ASAP
© 2026 Listings courtesy of Canopy MLS as distributed by MLS GRID. All Rights Reserved.
Bought with Randi Beard • Premier Sothebys International Realty
Nearby Locations
"My job is to find and attract mastery-based agents to the office, protect the culture, and make sure everyone is happy! "