



$650,000
$675,000
3.7%For more information regarding the value of a property, please contact us for a free consultation.
3 Beds
3 Baths
2,347 SqFt
SOLD DATE : 07/29/2022
Key Details
Sold Price $650,000
Property Type Single Family Home
Sub Type Single Family Residence
Listing Status Sold
Purchase Type For Sale
Square Footage 2,347 sqft
Price per Sqft $276
MLS Listing ID 3881058
Sold Date 07/29/22
Style Contemporary
Bedrooms 3
Full Baths 3
Abv Grd Liv Area 1,532
Year Built 1997
Lot Size 1.600 Acres
Acres 1.6
Property Sub-Type Single Family Residence
Property Description
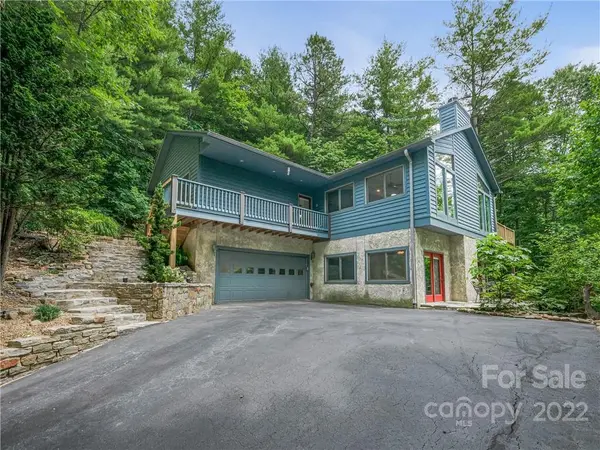
Privately set in the forest with winter views, this 1.6 acre contemporary mountain retreat offers an excellent option close to town, yet outside the city limits! The open living area has a treehouse feel with large open windows overlooking the fig trees and bountiful berries below. Main level has 2 spacious bedrooms, hall bathroom, Large Master with spa-like bathroom suite. The kitchen is perfectly laid out for preparing meals and entertaining. Enjoy time spent on the 12X40 deck while watching the sun set behind the mountains. Large lower level den, laundry, full bath, 2 car garage, and storage area. Home has been impeccably maintained by the seller, and functions as a successful Airbnb VRBO short term rental. Recent exterior improvements include front stone patio, stone staircase entry and retaining walls, new ext. paint, nature trails and landscape lighting. Convenient location only 20 minutes to downtown Asheville or Airport, and 10 minutes to Hendersonville Rd shopping. A must see!
Location
State NC
County Buncombe
Zoning R-LD
Rooms
Basement Basement, Basement Garage Door, Exterior Entry, Interior Entry, Partially Finished
Primary Bedroom Level Main
Main Level Bedrooms 3
Interior
Interior Features Breakfast Bar, Cathedral Ceiling(s), Open Floorplan, Vaulted Ceiling(s)
Heating Heat Pump
Cooling Ceiling Fan(s), Heat Pump
Flooring Carpet, Tile
Fireplaces Type Den, Gas Log, Living Room, Propane
Fireplace true
Appliance Dishwasher, Disposal, Dryer, Electric Oven, Electric Range, Electric Water Heater, Exhaust Fan, Exhaust Hood, Microwave, Refrigerator, Washer
Laundry Electric Dryer Hookup, In Basement, Laundry Room
Exterior
Garage Spaces 2.0
View Mountain(s), Year Round
Roof Type Shingle
Street Surface Asphalt,Paved
Porch Covered, Deck, Front Porch
Garage true
Building
Lot Description Paved, Private, Sloped, Wooded, Views, Wooded
Sewer Septic Installed
Water Well
Architectural Style Contemporary
Level or Stories One
Structure Type Hard Stucco,Wood
New Construction false
Schools
Elementary Schools Glen Arden/Koontz
Middle Schools Charles T Koontz
High Schools T.C. Roberson
Others
Restrictions Architectural Review
Acceptable Financing Cash, Conventional
Listing Terms Cash, Conventional
Special Listing Condition None
Read Less Info
Want to know what your home might be worth? Contact us for a FREE valuation!

Our team is ready to help you sell your home for the highest possible price ASAP
© 2026 Listings courtesy of Canopy MLS as distributed by MLS GRID. All Rights Reserved.
Bought with Rebecca Lafunor • Carolina Life Properties LLC
Nearby Locations
"My job is to find and attract mastery-based agents to the office, protect the culture, and make sure everyone is happy! "