



$331,750
$359,900
7.8%For more information regarding the value of a property, please contact us for a free consultation.
1 Bed
2 Baths
1,420 SqFt
SOLD DATE : 09/02/2026
Key Details
Sold Price $331,750
Property Type Condo
Sub Type Condominium
Listing Status Sold
Purchase Type For Sale
Square Footage 1,420 sqft
Price per Sqft $233
Subdivision Beacon Commons
MLS Listing ID 4345293
Sold Date 09/02/26
Bedrooms 1
Full Baths 2
HOA Fees $410/mo
HOA Y/N 1
Abv Grd Liv Area 1,420
Year Built 2005
Property Sub-Type Condominium
Property Description
Welcome to Beacon Commons, perfectly positioned just one block off Main Street in the heart of downtown Hendersonville and directly adjacent to the new Ecusta Trail. Step outside for easy access to walking and biking, and enjoy being just a short stroll to The Fresh Market and local shopping.
This 1,420 square foot condo offers a versatile layout with 1 bedroom, a dedicated office, and 2 full bathrooms, ideal for full-time living or a lock-and-leave lifestyle. Built in 2005, the building provides secure, low-maintenance living in one of the most walkable locations in town.
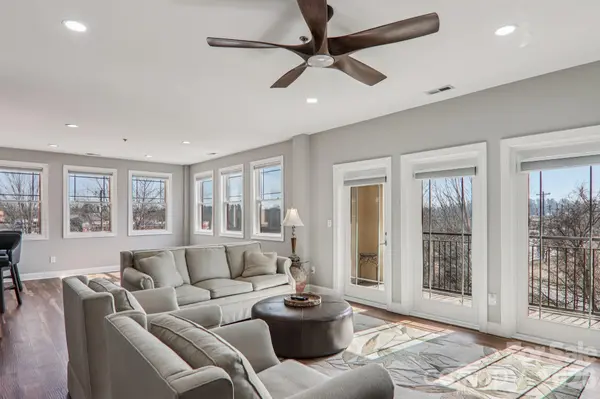
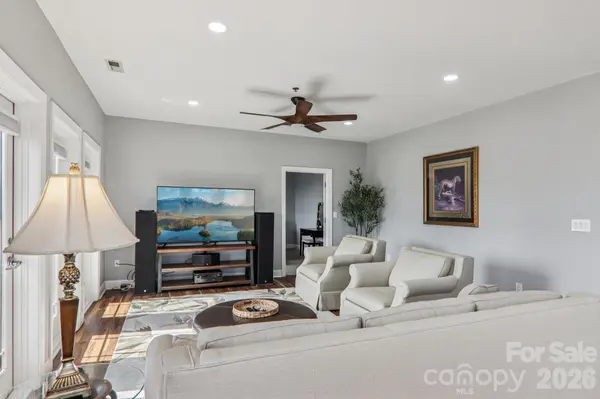
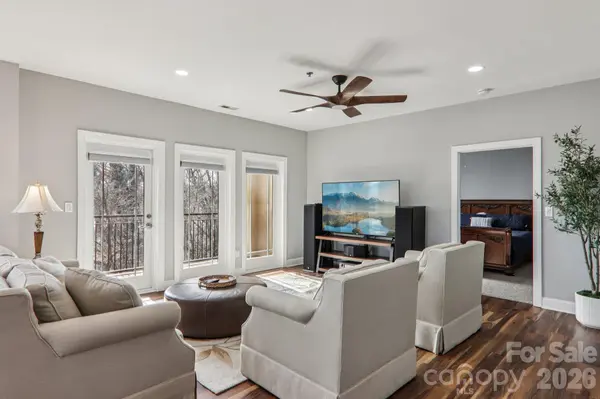
Inside, 9-foot ceilings and large windows fill the living and dining areas with natural light. The open-concept design connects the kitchen, complete with a breakfast bar, to the dining area and spacious living room, creating an easy flow for both everyday living and entertaining. Step out onto the porch or relax inside while enjoying southern-facing views overlooking the Ecusta Trail and Hendersonville.
The primary suite features a private bath with a tiled shower, while the separate office offers flexibility for working from home, hobbies, or even guest overflow, with its own full bathroom.
Located on the second level, the unit includes elevator access from the covered parking garage, combining convenience with added security.
If you've been looking for true downtown living with direct trail access and everything Hendersonville has to offer just steps away, this is a standout opportunity.
Location
State NC
County Henderson
Zoning Cities
Rooms
Primary Bedroom Level Main
Main Level Bedrooms 1
Interior
Heating Natural Gas
Cooling Central Air
Flooring Carpet, Laminate
Fireplace false
Appliance Dishwasher, Electric Cooktop, Electric Oven, Electric Water Heater, Microwave, Refrigerator with Ice Maker, Washer/Dryer
Laundry In Hall
Exterior
Garage Spaces 2.0
Community Features Elevator, Sidewalks
Waterfront Description None
View City
Roof Type Metal
Street Surface Asphalt,Paved
Porch Porch
Garage true
Building
Foundation Pillar/Post/Pier
Sewer Public Sewer
Water City
Level or Stories Two
Structure Type Fiber Cement
New Construction false
Schools
Elementary Schools Bruce Drysdale
Middle Schools Hendersonville
High Schools Hendersonville
Others
Pets Allowed Yes, Cats OK, Dogs OK
HOA Name Beacon Commons Homeowners Assoc
Senior Community false
Restrictions Subdivision
Acceptable Financing Cash, Conventional, Owner Financing
Listing Terms Cash, Conventional, Owner Financing
Special Listing Condition None
Read Less Info
Want to know what your home might be worth? Contact us for a FREE valuation!

Our team is ready to help you sell your home for the highest possible price ASAP
© 2026 Listings courtesy of Canopy MLS as distributed by MLS GRID. All Rights Reserved.
Bought with Carrie Chandler • Keller Williams Mtn Partners, LLC
Nearby Locations
"My job is to find and attract mastery-based agents to the office, protect the culture, and make sure everyone is happy! "