



$470,000
$489,000
3.9%For more information regarding the value of a property, please contact us for a free consultation.
3 Beds
3 Baths
2,355 SqFt
SOLD DATE : 11/12/2026
Key Details
Sold Price $470,000
Property Type Single Family Home
Sub Type Single Family Residence
Listing Status Sold
Purchase Type For Sale
Square Footage 2,355 sqft
Price per Sqft $199
Subdivision Craggy View
MLS Listing ID 4427251
Sold Date 11/12/26
Bedrooms 3
Full Baths 3
Abv Grd Liv Area 1,534
Year Built 1969
Lot Size 0.590 Acres
Acres 0.59
Property Sub-Type Single Family Residence
Property Description
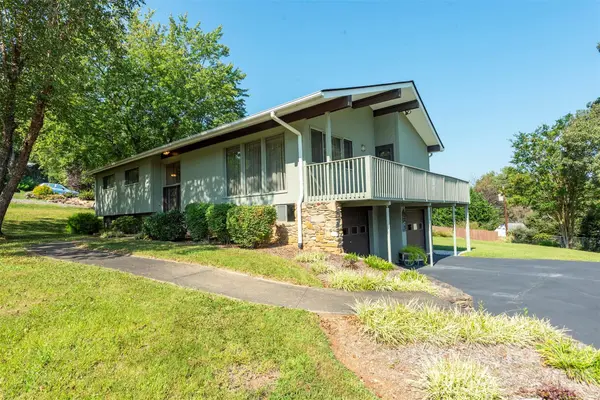
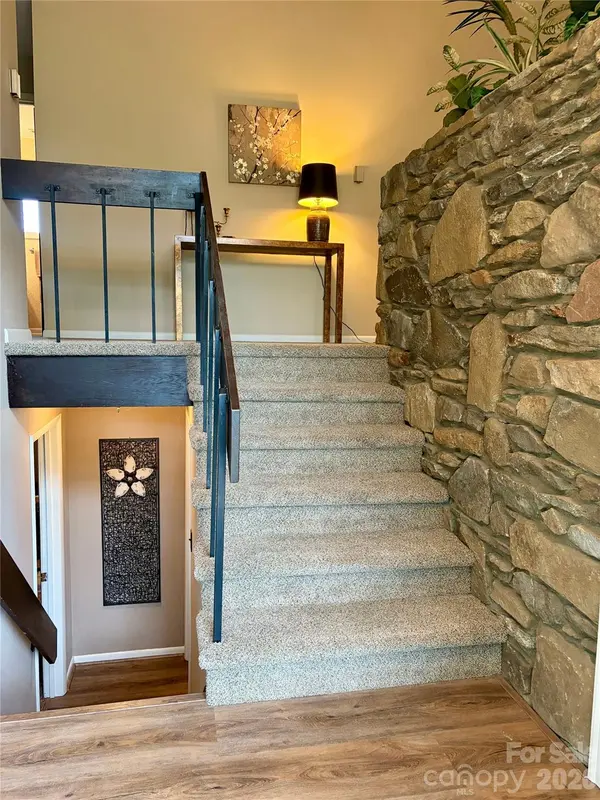
127 College Circle, Swannanoa, NC 28778 | $489,000 | 3 bed / 3 bath | 2,289 total sq ft | 0.59-acre corner lot | Built 1969. Perched in Craggy View, this split-level home delivers year-round mountain views from a wraparound deck. The main level features an entrance foyer with a stone accent wall, a vaulted-ceiling living room with large windows, a primary suite, and two additional bedrooms. The finished basement adds a multipurpose room, full bath, laundry room, and additional living room with a stone fireplace and walk-out daylight access — ideal for guests, a home theater, or extra entertaining space. A 2-car attached garage, paved driveway, heat pump with central air, city water, and septic round out the essentials. No HOA, on a publicly maintained road. Zoned for WD Williams Elementary and Charles D Owen Middle/High School. Minutes from Warren Wilson College, downtown Black Mountain, and a short drive to Asheville, the Blue Ridge Parkway, Biltmore Estate, and area hiking trails — with easy access to I-40.
Location
State NC
County Buncombe
Zoning RES
Rooms
Basement Basement Garage Door, Daylight, Full, Interior Entry, Walk-Out Access
Main Level Bedrooms 3
Interior
Interior Features Built-in Features, Entrance Foyer
Heating Heat Pump
Cooling Central Air
Flooring Carpet, Tile, Vinyl
Fireplaces Type Other - See Remarks
Fireplace true
Appliance Dishwasher, Microwave, Refrigerator, Wall Oven, Washer/Dryer
Laundry In Basement, Laundry Room
Exterior
Garage Spaces 2.0
View Mountain(s), Year Round
Roof Type Architectural Shingle
Street Surface Asphalt,Paved
Porch Deck, Patio, Wrap Around
Garage true
Building
Lot Description Corner Lot
Foundation Basement
Sewer Septic Installed
Water City
Level or Stories Split Level
Structure Type Hardboard Siding,Stone
New Construction false
Schools
Elementary Schools Wd Williams
Middle Schools Charles D Owen
High Schools Charles D Owen
Others
Senior Community false
Acceptable Financing Cash, Conventional
Listing Terms Cash, Conventional
Special Listing Condition None
Read Less Info
Want to know what your home might be worth? Contact us for a FREE valuation!

Our team is ready to help you sell your home for the highest possible price ASAP
© 2026 Listings courtesy of Canopy MLS as distributed by MLS GRID. All Rights Reserved.
Bought with Bailey Vaughn • Nexus Realty LLC
Nearby Locations
"My job is to find and attract mastery-based agents to the office, protect the culture, and make sure everyone is happy! "